
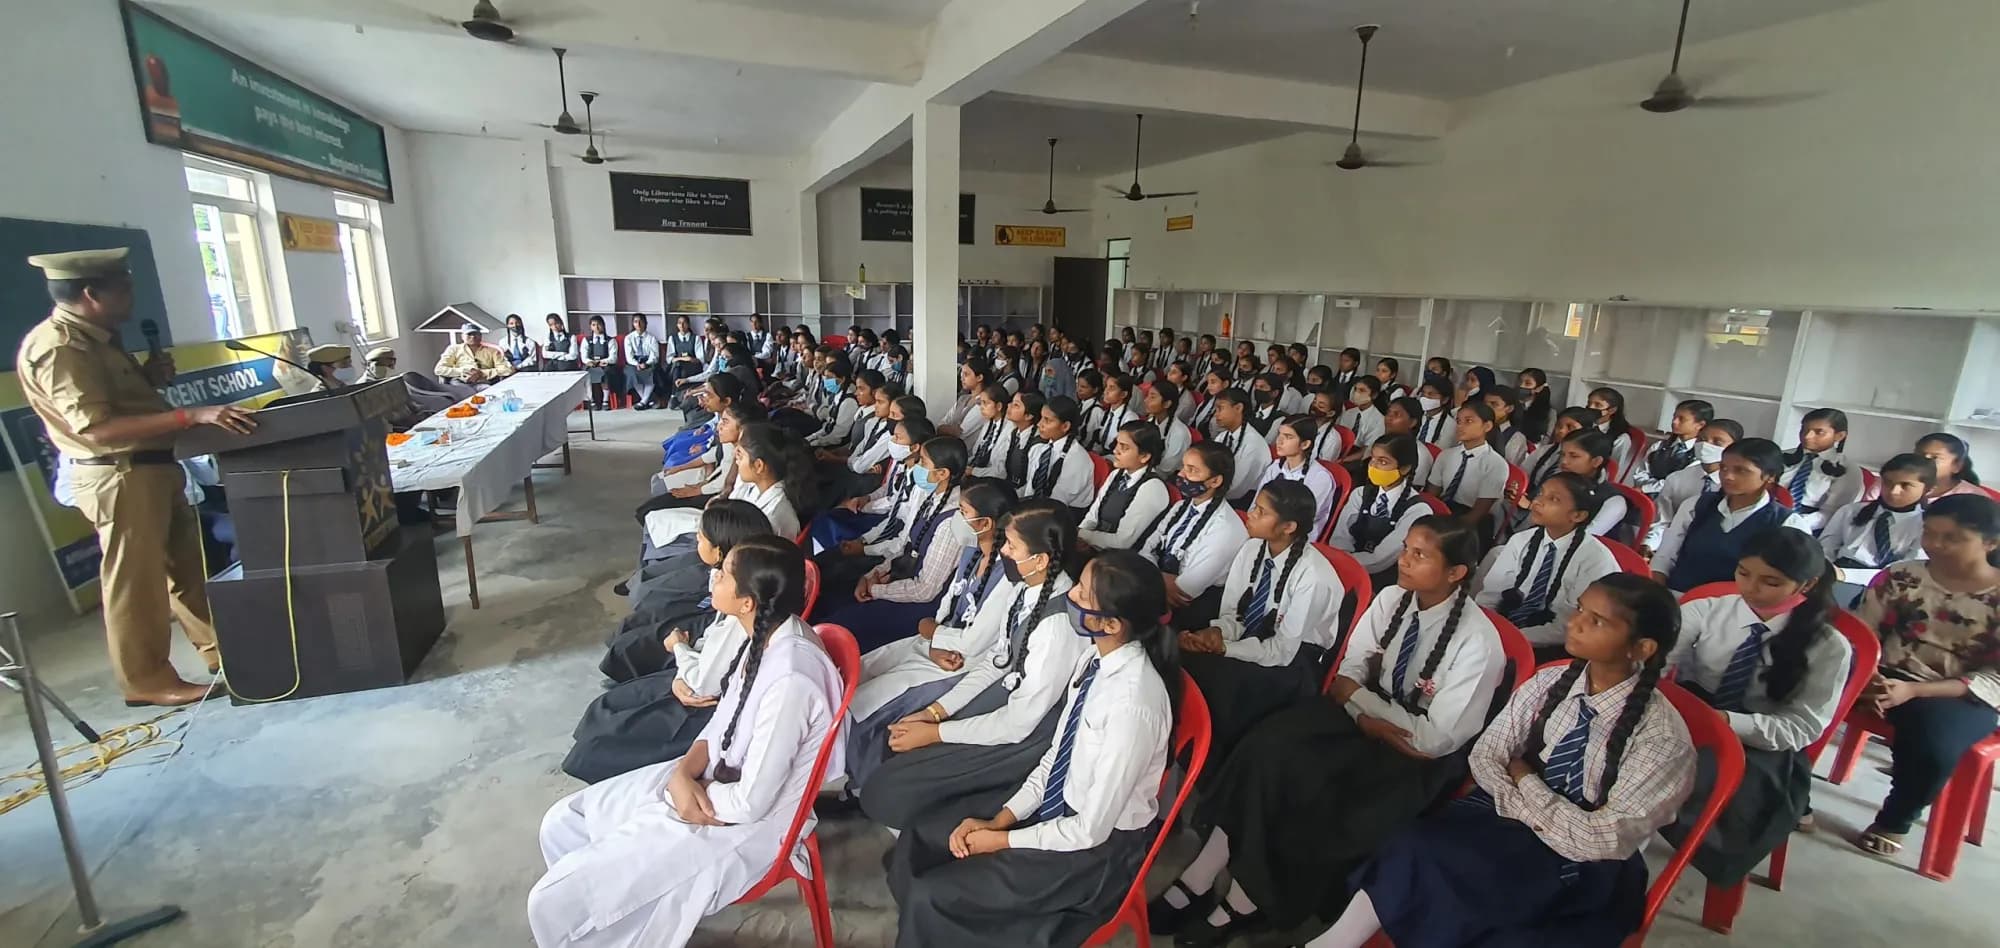
Details Of Infrastructure
Facilities & Infrastructure
| S. No. | Room | Number | Length (ft) | Breadth (ft) |
|---|---|---|---|---|
| 1 | Principal Office Total Area | 1 | 26 | 42 |
| 3 | Class Room | 11 | 26 | 21 |
| 4 | Composite Lab | 1 | 31 | 21 |
| 5 | Physics Lab | - | - | - |
| 6 | Chemistry Lab | - | - | - |
| 7 | Biology Lab | - | - | - |
| 8 | Maths Lab | 1 | 26 | 21 |
| 9 | Computer Science Lab | 1 | 31 | 21 |
| 10 | Library | 1 | 31 | 42 |
| 11 | Staff Room | 1 | 26 | 21 |
| 12 | Exam Room | 1 | 13 | 21 |
| 13 | Sports Room | 1 | 13 | 21 |
| 14 | Girls Common Room | 1 | 13 | 21 |
| 15 | Music Room | 1 | 13 | 21 |
| 16 | Activity Room | 1 | 13 | 21 |